MelanoMelanoMelano
Chiesa St. AndreaSt Andrew's ChurchKirche St. Andrea
Cenni storici sulla chiesa parrocchiale
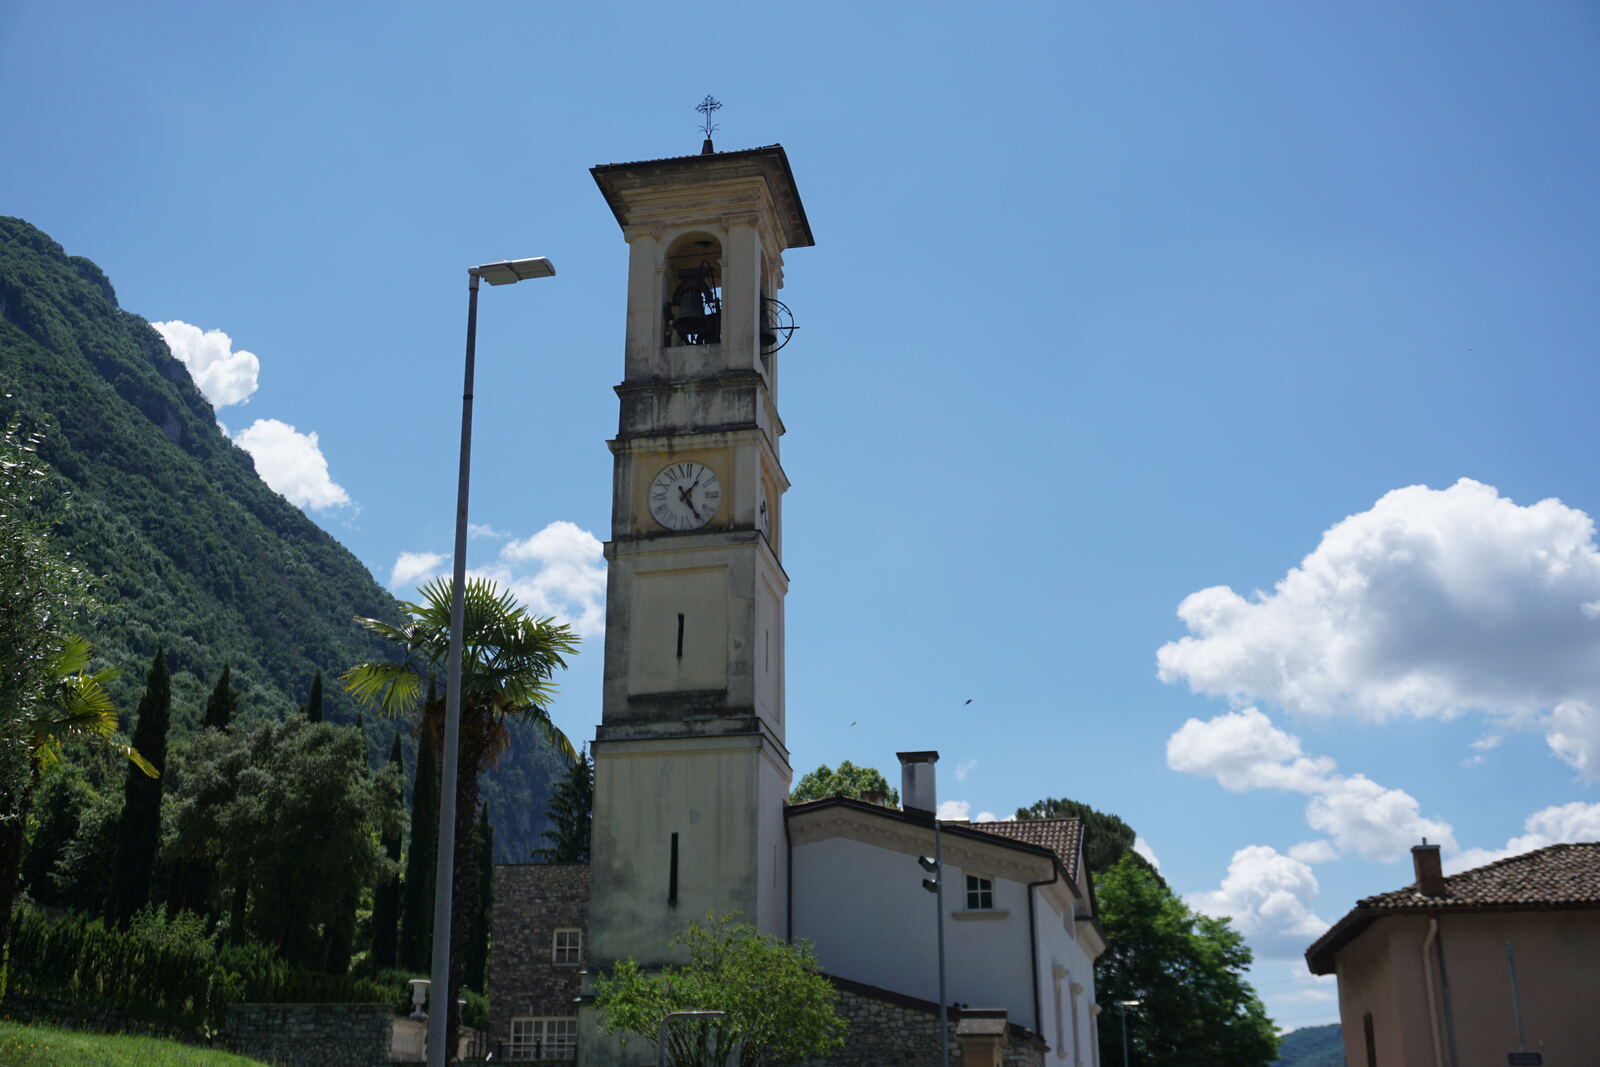
L’antica chiesa di Sant’Andrea, eretta a parrocchia indipendente già nella seconda metà del Quattrocento, fu parzialmente demolita nel 1845 per ampliare la strada cantonale che allora passava all’interno del paese e far posto a un fabbricato neoclassico in posizione più arretrata. Parte del vecchio edificio ecclesiastico fu mantenuto ad uso abitativo e inglobato in una costruzione, rimaneggiata e ampliata ai nostri giorni, che conserva ancora al suo interno alcune tracce di volte e decorazioni a stucco. Della precedente chiesa è sopravvissuto il campanile barocco, poiché quello progettato per il nuovo manufatto non venne mai realizzato.
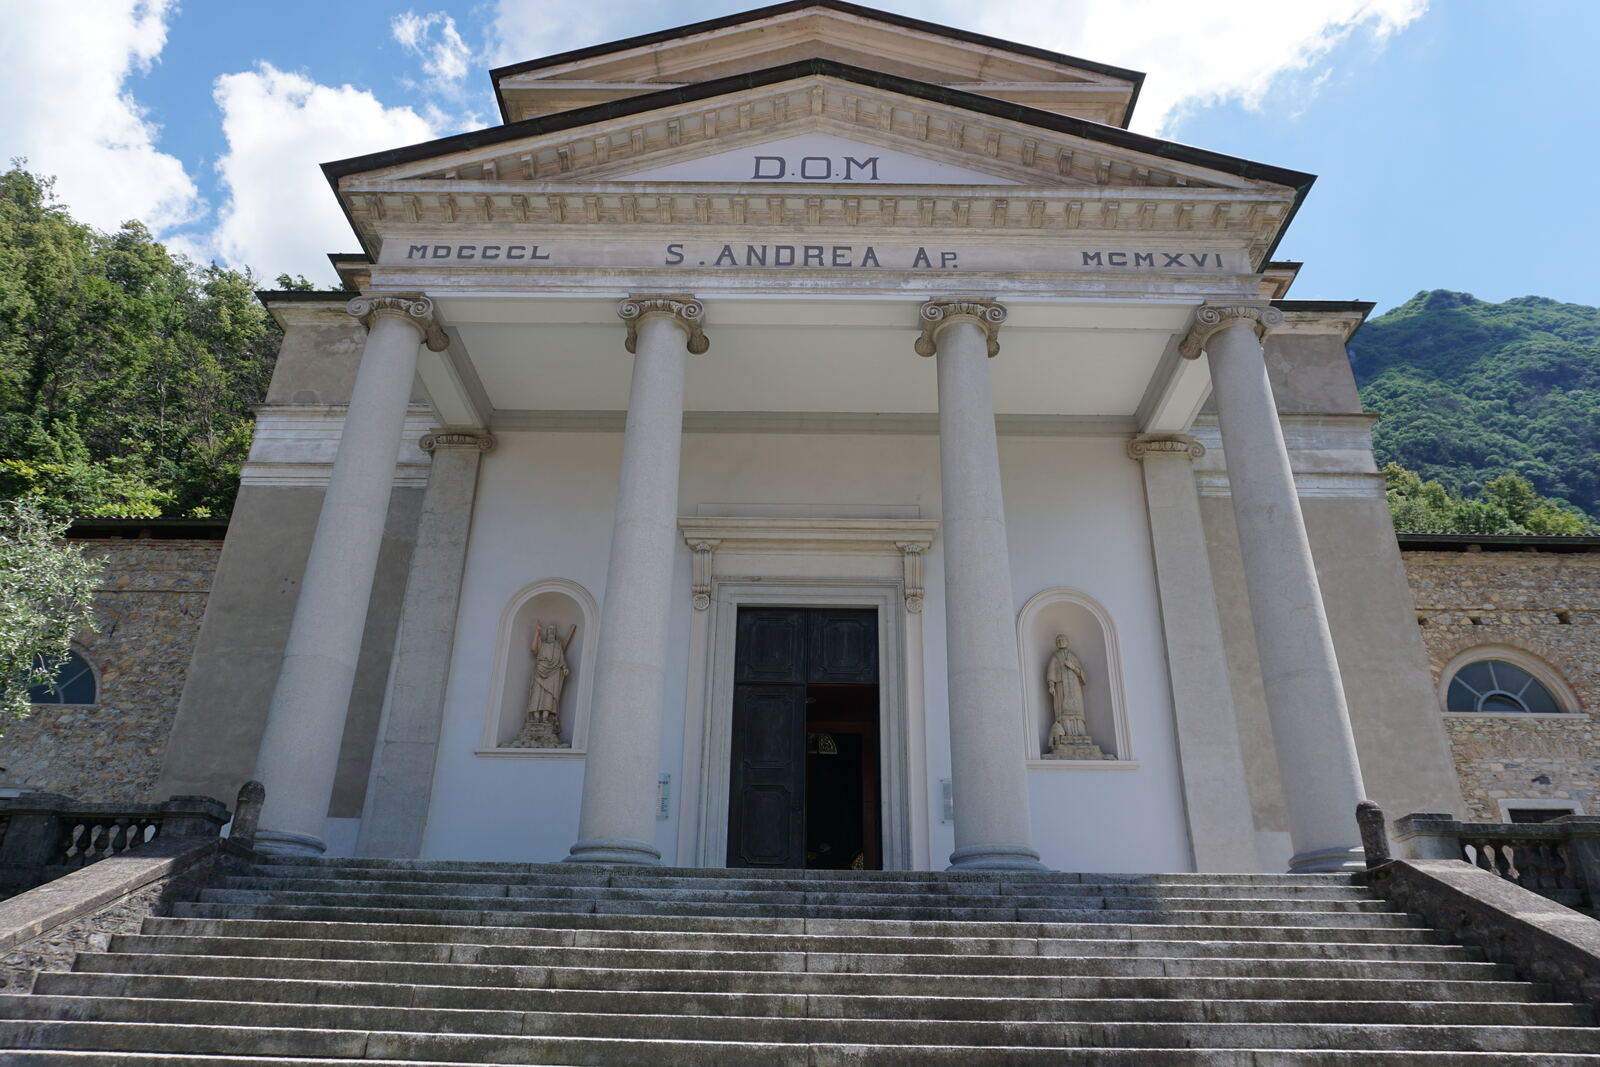
Avviato nel 1846 su disegno di Luigi Fontana di Muggio (1812-1877) - l’architetto più in vista e richiesto del Mendrisiotto, a cui nel 1842 era stata anche commissionata la filanda Fogliardi all’estremità settentrionale dell’abitato - il monumento venne consacrato nel 1850 tra ripensamenti e ridimensionamenti dettati dalle scarse disponibilità finanziarie. Vista la cattiva congiuntura economica la chiesa rimase un cantiere aperto per parecchio tempo, tanto che il pronao tetrastilo che dà enfasi al monumento fu realizzato solo nel 1916 dall’architetto Florindo Bernasconi di Riva San Vitale, che quattro anni più tardi compì anche la scalinata attenendosi scrupolosamente ai piani ottocenteschi.
Historical notes on the parish church
The ancient church of Sant'Andrea, built as an independent parish as early as the second half of the fifteenth century, was partially demolished in 1845 to widen the cantonal road that then passed inside the town and make way for a neoclassical building in a more rear facing position. Part of the old ecclesiastical building was kept for residential use and incorporated into a building, remodelled and enlarged in our day, which still retains some traces of vaults and stucco decorations.
The baroque bell tower has survived from the previous church, as the one designed for the new building was never built. Launched in 1846 from a design by Luigi Fontana of Muggio (1812-1877) - the most prominent and sought-after architect of the Mendrisio zone, to whom the Fogliardi spinning mill at the northern end of the town was commissioned in 1842 - the monument was consecrated in 1850 and was affected by some re-thinking and downsizing dictated by the scarce financial resources as a result of the difficult economic times.
The church remained an open building site for a long time, so much so that the tetrastyle pronao or prodromo that characterises the monument was only realized in 1916 by architect Florindo Bernasconi of Riva San Vitale, who four years later also completed the staircase, scrupulously following the nineteenth-century plans.
Historischer Hintergrund zur Pfarrkirche
Die alte Kirche Sant’Andrea, die bereits in der zweiten Hälfte des 15. Jahrhunderts als unabhängige Pfarrkirche errichtet wurde, wurde 1845 teilweise abgerissen, um die Kantonsstrasse zu verbreitern, die damals durch den Ort führte, und einem weiter zurückgezogenen neoklassischen Gebäude Platz zu machen. Ein Teil des alten Kirchengebäudes wurde zu Wohnzwecken erhalten und in einen Komplex einverleibt, in dem noch heute einige Spuren der Gewölbe und Stuckverzierungen zu sehen sind. Von der vorherigen Kirche überlebte der barocke Glockenturm, da der für das neue Gebäude geplante Turm nie in die Tat umgesetzt wurde.
Nachdem der Bau 1846 nach den Zeichnungen von Luigi Fontana aus Muggio (1812–1877) – bedeutendster und gefragtester Architekt im Bezirk Mendrisio, der 1842 auch mit der Spinnerei Fogliardi am nördlichen Ende des Wohnhauses beauftragt worden war – aufgenommen und anschliessend aufgrund nicht ausreichender finanzieller Mittel überarbeitet und verkleinert wurde, konnte das Monument 1850 geweiht werden. Aufgrund der schlechten wirtschaftlichen Lage blieb die Kirche über lange Zeit eine offene Baustelle, sodass der Pronaos (Tetrastylos), der dem Monument Nachdruck verleiht, erst 1916 durch den Architekten Florindo Bernasconi aus Riva San Vitale fertiggestellt werden, der vier Jahre später auch die Freitreppe anlegte, indem er sich rigoros an die Pläne aus dem 19. Jahrhundert hielt.
Un’architettura neoclassica e un decoro romantico
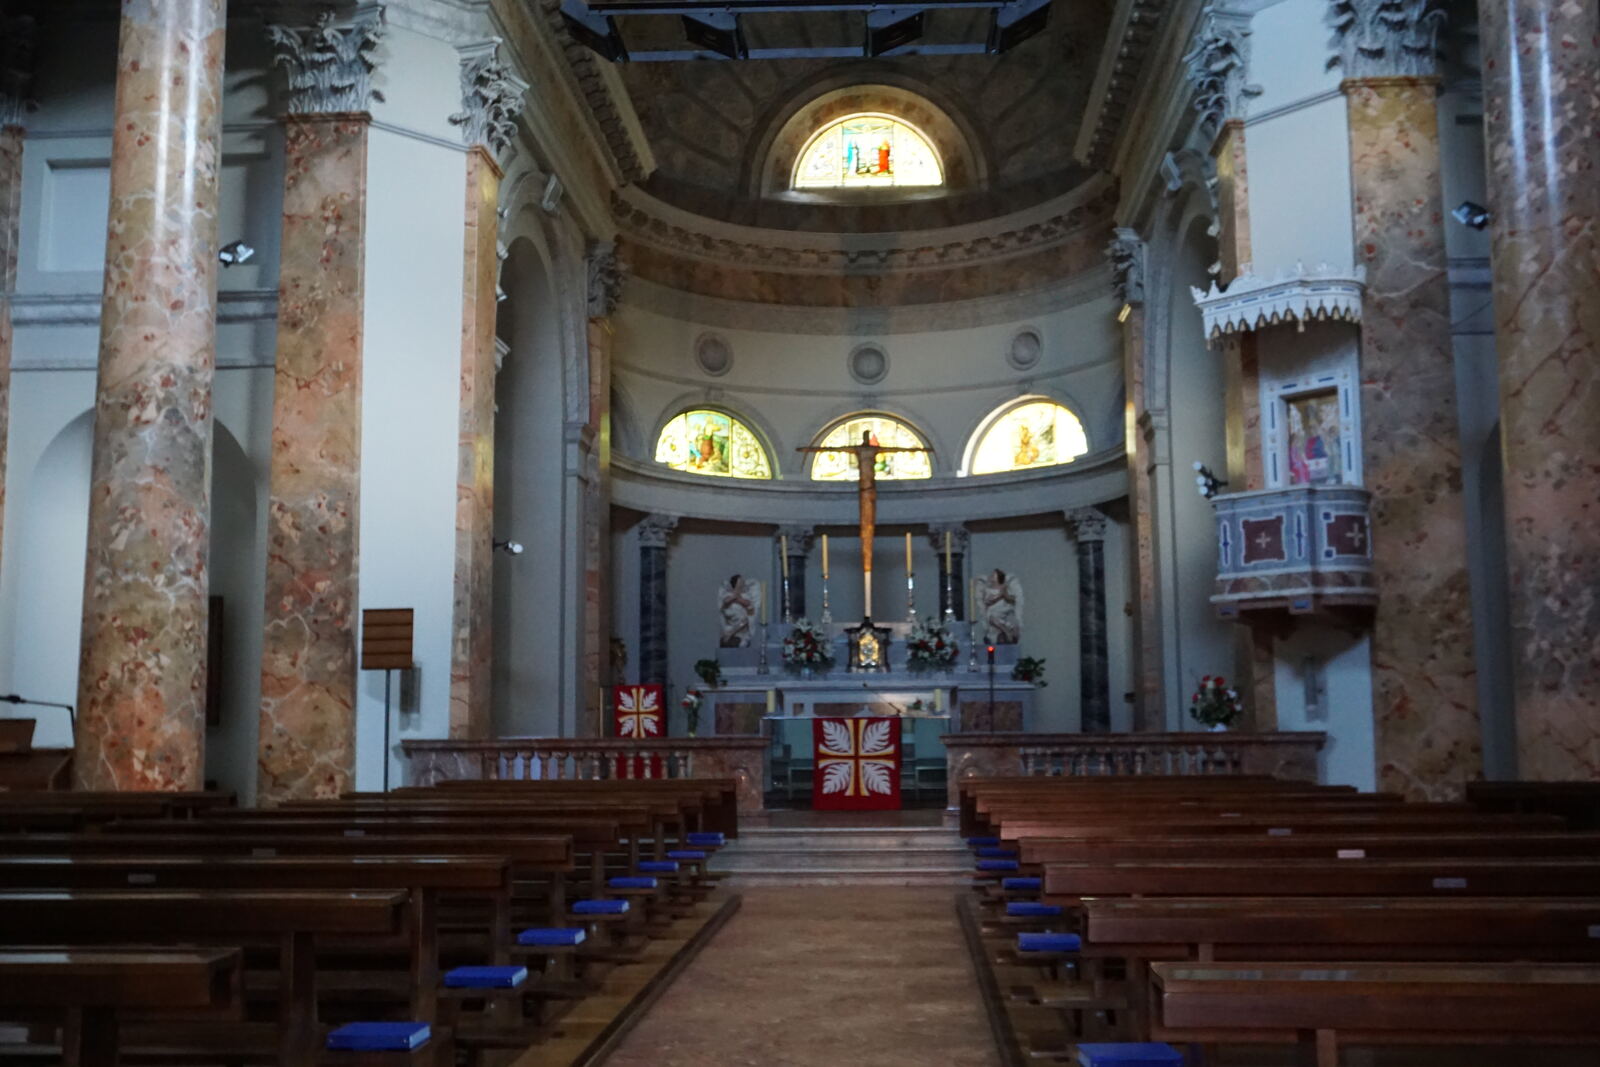
L’architetto Luigi Fontana (Muggio, 1812-1877) ha sfruttato abilmente l’esiguo spazio disponibile riproponendo il tema cinquecentesco della chiesa a pianta greca e ampio vano centrale con copertura a cupola impostata su quattro colonne libere, che conferiscono monumentalità e eleganza all’interno. Sull’altare maggiore, disegnato dallo stesso Fontana, sono collocati due angeli in legno seicenteschi, provenienti dall’antica chiesa parrocchiale, come le due statue nelle nicchie laterali raffiguranti la Madonna del Rosario e San Giuseppe con il Bambino e attribuite alla bottega dei Silva di Morbio Inferiore. La tela con La Madonna e il Bambino, San Rocco e San Sebastiano di Giovanni Battista Bagutti (Rovio 1742-1823) è invece stata recuperata dal demolito oratorio di San Rocco. In netto contrasto con la severa architettura classicheggiante è l’estrosa decorazione pittorica di stampo romantico con Episodi della vita di Sant’Andrea sulla volta del presbiterio e sulla cupola centrale un grande cielo con angeli svolazzanti, incorniciato da finte balaustre marmoree e da una congerie di oggetti liturgici nei pennacchi, realizzata tra il 1848 e il 1849 dal pittore di origini piemontesi Angelo Colla (1827-1892) e dal suo collaboratore Giuseppe Talamoni, militanti garibaldini rifugiatisi nel Cantone Ticino dopo i falliti moti insurrezionali.
Neo-classical architecture and romantic decoration
The architect Luigi Fontana (Muggio, 1812-1877) has cleverly exploited the small space available re-proposing the sixteenth century theme of the church with a Greek plan and large central section with a dome cover set on four free columns, which give monumentality and elegance to the internals.
On the main altar, designed by the same Fontana, are placed two seventeenth-century wooden angels from the ancient parish church, as are the two statues in the side niches depicting the ‘Madonna del Rosario e San Giuseppe con il bambino’ attributed to the Silva workshop in nearby Morbio Inferiore.
The canvas ‘La Madonna e il Bambino, San Rocco e San Sebastiano’ by Giovanni Battista Bagutti (Rovio 1742-1823) was recovered from the demolished oratory of San Rocco.
In stark contrast to the severe classical architecture is the whimsical romantic-style pictorial decoration with ‘Episodi della vita di Sant’Andrea’ - episodes from the life of Sant'Andrea - on the vault of the presbytery and on the central dome a vast sky with fluttering angels, framed by faux marble balustrades and a congerie of liturgical objects in the plumes. This was created between 1848 and 1849 by the painter of Piedmontese origin Angelo Colla (1827-1892) and his collaborator Giuseppe Talamoni, Garibaldi militants who took refuge in the Canton of Ticino after the failed insurrectional uprisings.
Eine neoklassische Architektur und ein romantisches Antlitz
Der Architekt Luigi Fontana (Muggio, 1812–1877) nutzte den geringen zur Verfügung stehenden Platz geschickt aus, indem er das Thema aus dem 16. Jahrhundert der Kirche mit griechischem Grundriss und grossem zentralem Raum mit Kuppeldach auf vier freistehenden Säulen, die im Inneren Monumentalität und Eleganz vermitteln, wieder aufgriff. Auf dem grossen Altar, der ebenfalls von Fontana entworfen wurde, befinden sich zwei Holzengel aus dem 17. Jahrhundert, die aus der alten Pfarrkirche stammen, genauso wie die beiden Statuen in den Seitennischen, welche die Jungfrau Maria vom Rosenkranz und Sankt Josef mit Kind darstellen und dem Atelier der Silva di Morbio Inferiore zugeordnet werden können. Das Leinwandgemälde mit der Jungfrau Maria und dem Kind, dem Heiligen Rochus und dem Heiligen Sebastian von Giovanni Battista Bagutti (Rovio, 1742–1823) wurde hingegen aus dem zerstörten Oratorium von San Rocco geborgen. Im deutlichen Kontrast zu der strengen klassizistischen Architektur steht die phantasievolle malerische Verzierung romantischer Prägung mit Episoden aus dem Leben des Heiligen Andreas auf dem Gewölbe des Chorraums und einem grossen Himmel mit umherschwirrenden Engeln auf der zentralen Kuppel, eingerahmt von falschen Marmorbrüstungen und einer Masse an liturgischen Gegenständen in den Eckzwickeln, die zwischen 1848 und 1849 durch den Maler piemontesischen Ursprungs Angelo Colla (1827–1892) und seinen Mitarbeiter Giuseppe Talamoni, beide Soldaten Garibaldis, die nach den fehlgeschlagenen Aufständen in den Kanton Tessin geflüchtet sind, fertiggestellt wurden.